

-
For more information regarding the value of a property, please contact us for a free consultation.
3 Beds
2 Baths
1,265 SqFt
Key Details
Property Type Single Family Home
Sub Type Single Family Residence
Listing Status Sold
Purchase Type For Sale
Square Footage 1,265 sqft
Subdivision Southland Oaks Sec 04 Ph B
MLS Listing ID 9881092
Sold Date -
Bedrooms 3
Full Baths 2
HOA Fees $41/qua
HOA Y/N Yes
Year Built 1998
Annual Tax Amount $7,359
Tax Year 2026
Lot Size 7,322 Sqft
Acres 0.1681
Property Sub-Type Single Family Residence
Source actris
Property Description
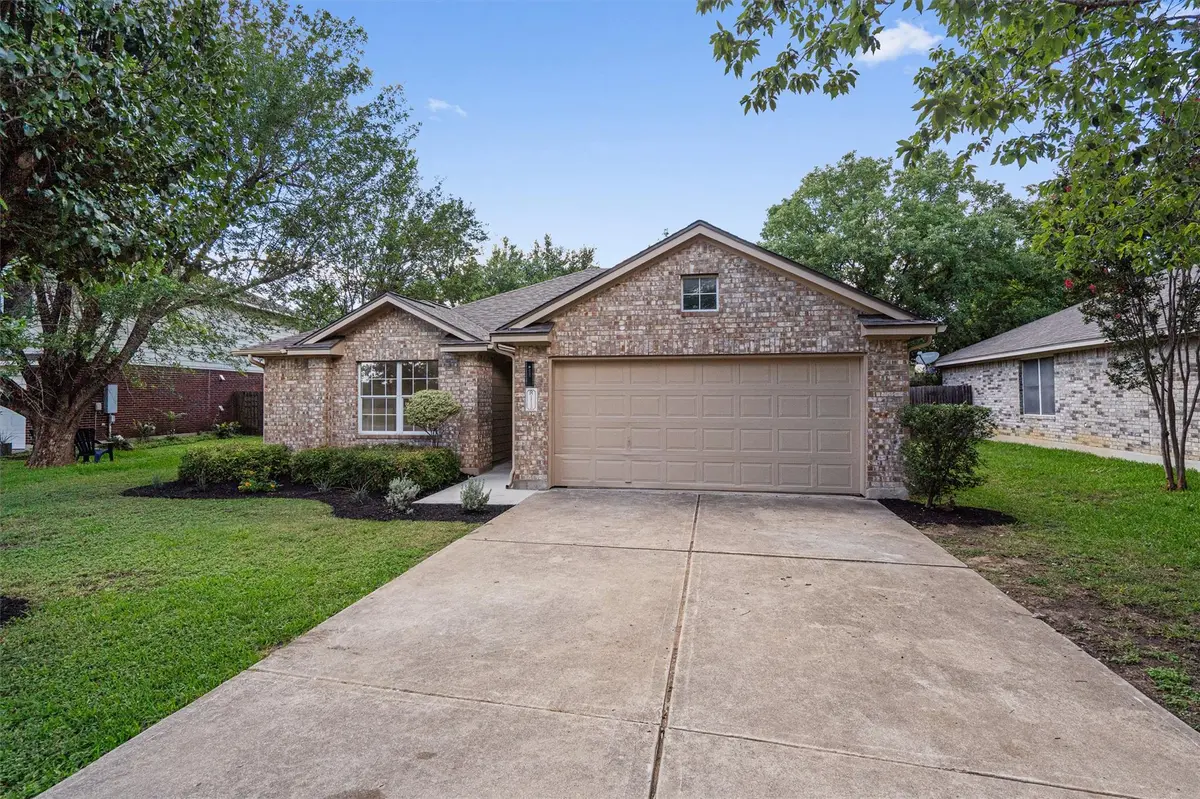
Welcome to 12120 Battle Bridge, a stunningly remodeled home nestled on a peaceful dead-end cove in the highly sought-after Shady Hollow community. This beautifully updated residence offers bright, open-concept living spaces and exceptional high-end finishes throughout—thoughtfully renovated just before listing to deliver move-in-ready perfection. Residents enjoy exclusive access to the Villages of Shady Hollow's outstanding amenities, including sparkling community pools, expansive parks, playgrounds, scenic walking trails, lush green spaces, tennis and basketball courts, picnic areas with barbecue grills, and a vibrant community center. Nature enthusiasts will love the proximity to Gatling Gun Park, Capistrano Park, and the West Nature Preserve, providing endless opportunities to explore and unwind. Conveniently situated in South Austin, this home is just minutes from Southpark Meadows, H-E-B, Costco, Whole Foods, Target, and an abundance of premier restaurants, shopping, and entertainment options. Outdoor recreation is right at your fingertips with Slaughter Creek at Bauerle Ranch nearby, while major corridors like Mopac, SH-45, and FM 1626 offer effortless access to Downtown Austin, Austin-Bergstrom International Airport, and major employment centers. Perfectly blending modern comfort, thoughtful functionality, and an unbeatable location, this exceptional home is ready for you to move in and start living your best life in Shady Hollow.
Location
State TX
County Travis
Area Swe
Rooms
Main Level Bedrooms 3
Interior
Interior Features Breakfast Bar, Ceiling Fan(s), Ceiling-Vaulted, Double Vanity, No Interior Steps, Open Floorplan, Pantry, Primary Bedroom on Main, Recessed Lighting, Soaking Tub, Walk-In Closet(s)
Heating Central
Cooling Central Air
Flooring Carpet, Laminate, Tile
Fireplace Y
Appliance Dishwasher, Gas Range, Oven, RNGHD, Stainless Steel Appliance(s)
Exterior
Exterior Feature Gutters Full, Lighting, No Exterior Steps, Private Yard
Garage Spaces 2.0
Fence Fenced, Wood
Pool None
Community Features Curbs, Google Fiber, Sidewalks, Street Lights, Suburban
Utilities Available Electricity Connected, Natural Gas Connected, Sewer Connected, Water Connected
Waterfront Description None
View Neighborhood
Roof Type Composition,Shingle
Accessibility None
Porch Front Porch, Patio
Total Parking Spaces 4
Private Pool No
Building
Lot Description Back Yard, Cul-De-Sac, Curbs, Interior Lot, Trees-Moderate
Faces Southeast
Foundation Slab
Sewer Public Sewer
Water Public
Level or Stories One
Structure Type Brick,Brick Veneer,Masonry – Partial,Wood Siding
New Construction No
Schools
Elementary Schools Baranoff
Middle Schools Bailey
High Schools Bowie
School District Austin Isd
Others
HOA Fee Include Common Area Maintenance
Restrictions City Restrictions
Ownership Fee-Simple
Acceptable Financing Cash, Conventional, VA Loan
Tax Rate 2.0465
Listing Terms Cash, Conventional, VA Loan
Special Listing Condition Standard
Read Less Info
Want to know what your home might be worth? Contact us for a FREE valuation!

Our team is ready to help you sell your home for the highest possible price ASAP
Bought with Compass RE Texas, LLC
NEARBY SCHOOLS & BUSINESSES
Find out why customers are choosing LPT Realty to meet their real estate needs