2210 Onion Creek PKWY #1404
Austin, TX 78747
- 2 Beds
- 2 Baths Full Baths: 2
- 1,516 SqFt
- 4,552 Lot Size
- 2008 Year Built
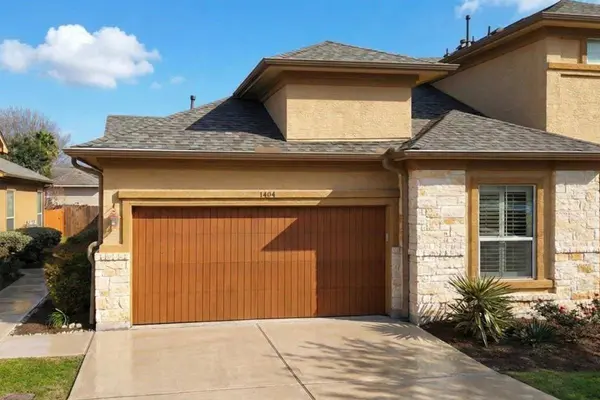
Tucked inside the gated Courtyards of Onion Creek, this beautifully upgraded and recently painted condo lives like a private home. Offering 2 bedrooms, 2 baths, and 1,516 square feet, the home welcomes you with a side entry and covered front porch.
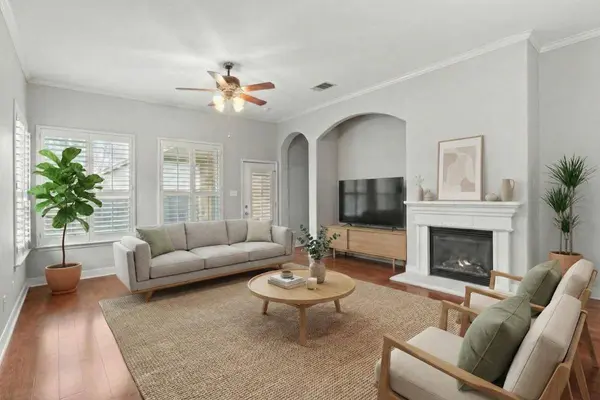
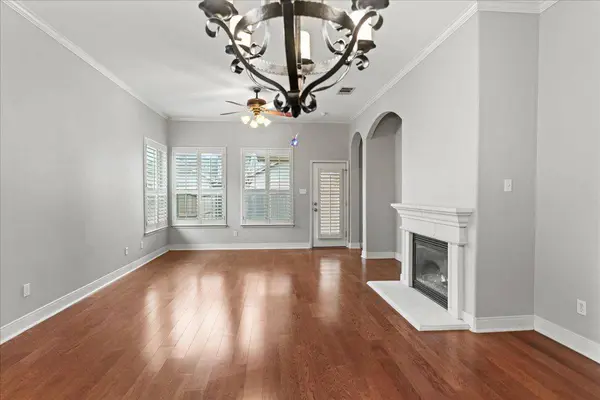
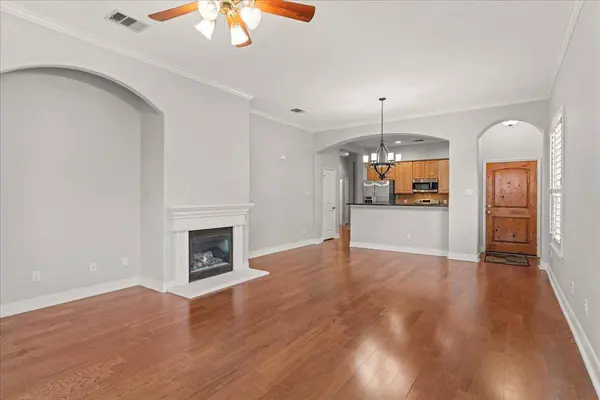
Inside, the open and light-filled living area features 9-foot ceilings, crown molding, custom lighting, and a cozy gas fireplace. Wood flooring, arched doorways, rounded corners, and built-in niches add warmth and character throughout. Plantation shutters provide both style and privacy.
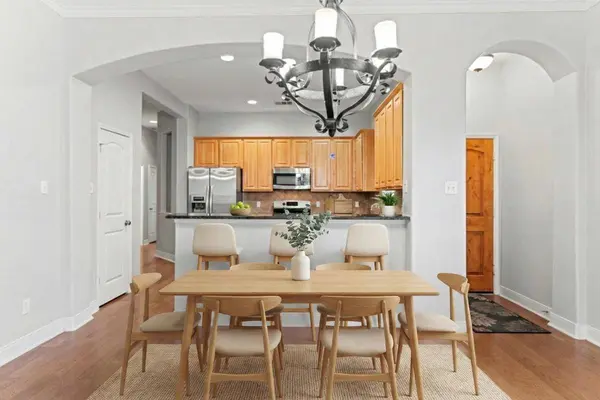
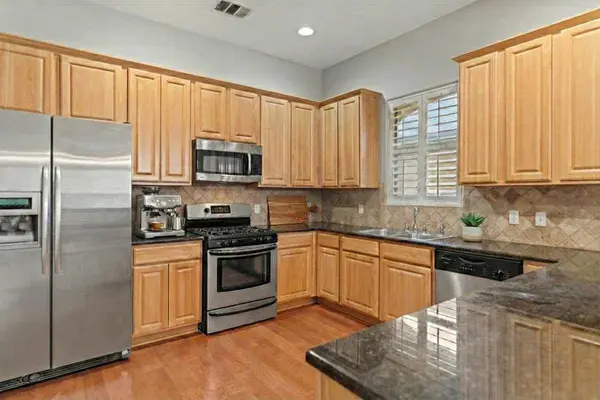
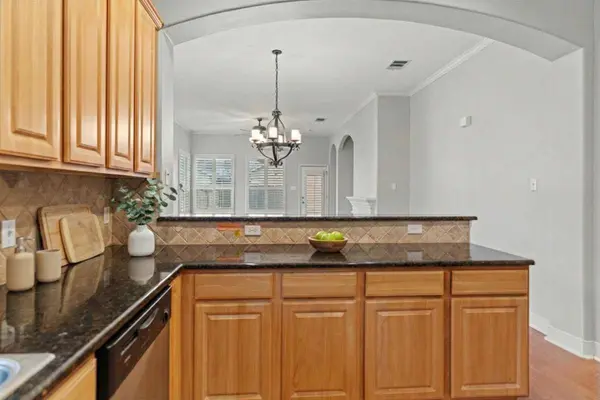
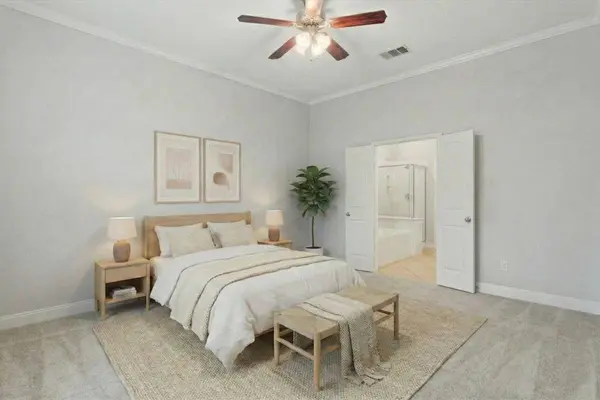
The dining area flows into a well-appointed kitchen with custom cabinetry, granite countertops, a breakfast bar, recessed lighting, and tile backsplash. The spacious primary suite includes a custom closet buildout designed for smart, functional storage.
Additional thoughtful upgrades include garage built-ins and upgraded garage flooring, adding both convenience and organization. Major system improvements offer peace of mind, including a new Precision garage door (2022), full HVAC replacement (2023), and total roof replacement (2024). Fence replacement was completed between 2019 and 2024.
Out back, enjoy a private fenced yard, covered patio, and professional landscaping—ideal for relaxing or entertaining. This home offers true lock-and-leave convenience in a quiet gated community with an active HOA, 24/7 security, and excellent accessibility to Onion Creek Country Club just a short walk away.
GALLERY
PROPERTY DETAIL
Key Details
Sold Price $287,5008.7%
Property Type Condo
Sub Type Condominium
Listing Status Sold
Purchase Type For Sale
Square Footage 1, 516 sqft
Price per Sqft $189
Subdivision Onion Creek
MLS Listing ID 2910230
Sold Date 06/01/26
Style Single level Floor Plan, End Unit
Bedrooms 2
Full Baths 2
HOA Fees $325/mo
HOA Y/N Yes
Year Built 2008
Annual Tax Amount $7,823
Tax Year 2025
Lot Size 4,552 Sqft
Acres 0.1045
Property Sub-Type Condominium
Source actris
Location
State TX
County Travis
Area Sc
Rooms
Main Level Bedrooms 2
Building
Lot Description Level, Open Lot, Private, Sprinklers In Front, Trees-Small (Under 20 Ft), Xeriscape
Faces West
Foundation Slab
Sewer Public Sewer
Water Public
Level or Stories One
Structure Type Frame,Masonry – All Sides,Stone,Stucco
New Construction No
Interior
Interior Features Breakfast Bar, Ceiling Fan(s), Ceiling-High, Granite Counters, Crown Molding, Double Vanity, No Interior Steps, Open Floorplan, Pantry, Primary Bedroom on Main, Soaking Tub, Walk-In Closet(s)
Heating Central, Fireplace(s), Natural Gas
Cooling Central Air, Electric
Flooring Carpet, Tile, Wood
Fireplaces Number 1
Fireplaces Type Gas Log, Living Room
Fireplace Y
Appliance Dishwasher, Disposal, Dryer, Freezer, Microwave, Gas Oven, Plumbed For Ice Maker, Free-Standing Gas Range, Refrigerator, Self Cleaning Oven, Washer, Washer/Dryer
Exterior
Exterior Feature No Exterior Steps, Private Yard
Garage Spaces 2.0
Fence Back Yard, Privacy, Wood
Pool None
Community Features Clubhouse, Cluster Mailbox, Common Grounds, Dog Park, Gated, Golf, Park, Playground, Pool, Sidewalks, Tennis Court(s), Trail(s)
Utilities Available Cable Available, Electricity Connected, High Speed Internet, Natural Gas Connected, Phone Available, Sewer Connected, Underground Utilities, Water Connected
Waterfront Description None
View Neighborhood
Roof Type Composition,Shingle
Accessibility Customized Wheelchair Accessible
Porch Patio
Total Parking Spaces 2
Private Pool No
Schools
Elementary Schools Blazier
Middle Schools Paredes
High Schools Akins
School District Austin Isd
Others
HOA Fee Include Common Area Maintenance,Insurance,Maintenance Grounds,Maintenance Structure,Security,Sewer,Trash,Water
Restrictions Covenant,Deed Restrictions
Ownership Common
Acceptable Financing Cash, Conventional, FHA, VA Loan
Tax Rate 1.9818
Listing Terms Cash, Conventional, FHA, VA Loan
Special Listing Condition Standard
SIMILAR HOMES FOR SALE
Check for similar Condos in Austin,TX

Active
$305,000
9015 Cattle Baron PATH #2001, Austin, TX 78747
Listed by All City Real Estate3 Beds 2.5 Baths 1,493 SqFt
Active
$375,000
5501-A Charles Merle DR #20, Austin, TX 78747
Listed by Lumena Realty3 Beds 2.5 Baths 1,840 SqFt
Active
$349,995
9015 Cattle Baron PATH #1803, Austin, TX 78747
Listed by Icon Realty Texas LLC3 Beds 2.5 Baths 1,539 SqFt
CONTACT